Home01 About02 Services03 Projects04 Process05 Contact06
Back to All Works
CASE STUDY // RESIDENTIAL

CASA 01

Modern Tropical Residence
Location Kerala, India
Year 2026
Built Area 3,500 sq.ft.
Category Residential Villa
Scope Architecture + Construction
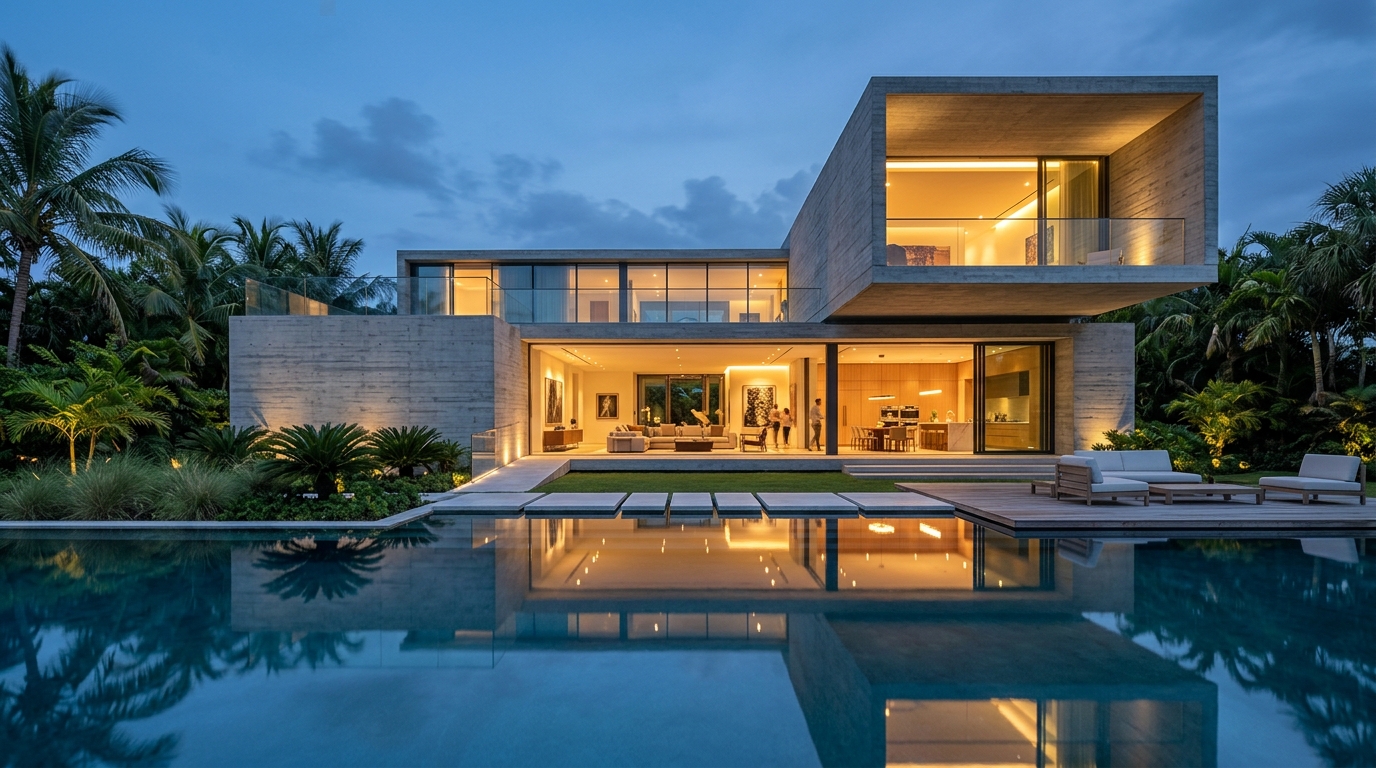
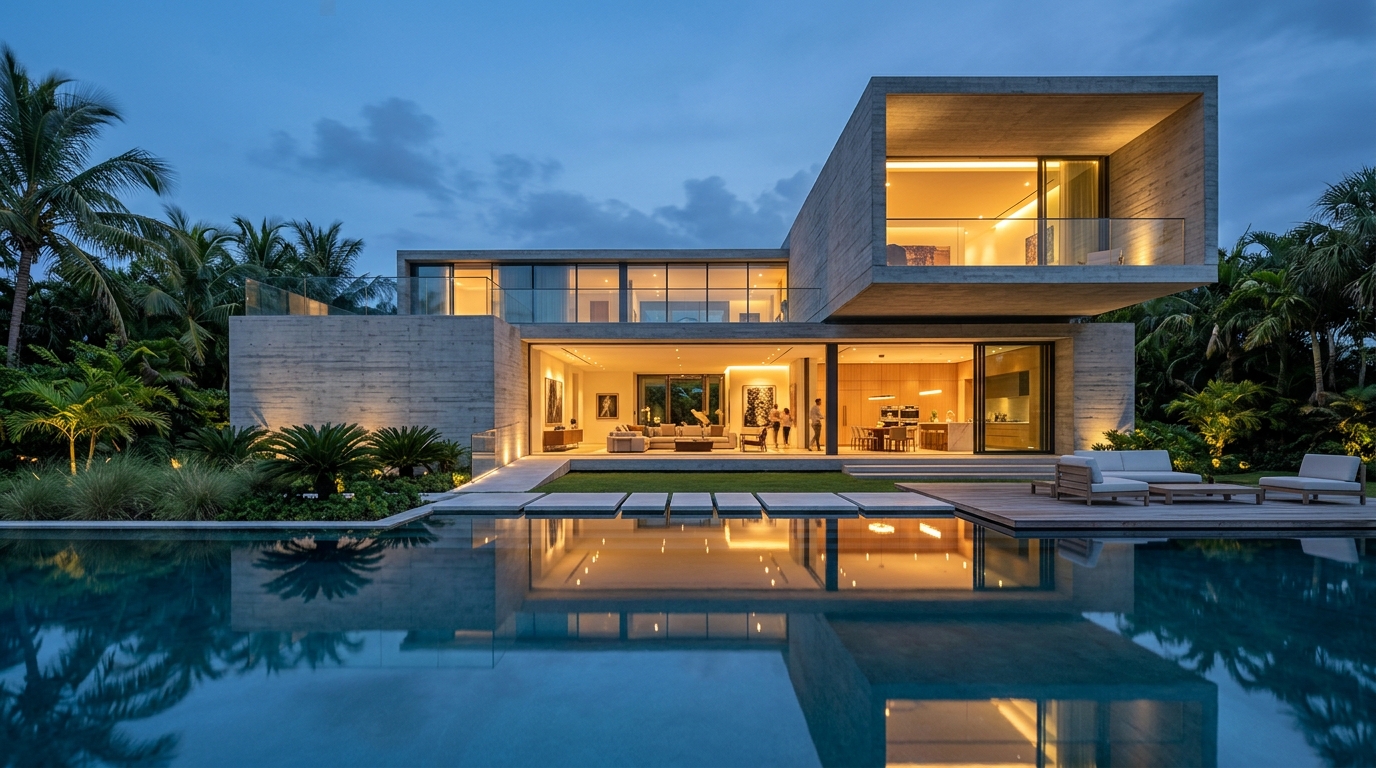
CASA 01 Architecture Exterior Dusk
THE ARCHITECTURAL INTENT

Spaces Designed Around Life.

Casa 01 explores the relationship between natural light, open spaces and modern architectural form.

The residence was designed to create a calm and functional environment while maintaining a strong connection with the outdoors. Oriented to welcome gentle cross-ventilation during monsoon months and shielded by deep cantilevers against tropical heat, Casa 01 functions as a serene microclimate sanctuary.

A central landscaped courtyard anchors the ground level, establishing visual communication between the double-height family lounge, dining area, and upper mezzanine library. Raw board-formed concrete walls contrast harmoniously with reclaimed teak louvers and polished limestone floors.

KEY FEATURES

Design Elements & Materiality

Natural Lighting: Strategically positioned clerestory windows and skylights wash interior concrete walls with warm daylight throughout the day.
Open-Plan Living: Seamless transition between living, dining, and outdoor deck eliminates visual obstruction and promotes family togetherness.
Central Courtyard: An open-to-sky biophilic green courtyard acts as a natural cooling lung, dropping ambient indoor temperature by 3°C.
Modern Façade: Bold horizontal cantilevered planes in board-marked concrete paired with full-height slimline thermal glass.
Sustainable Materials: Locally quarried laterite, fly-ash blended concrete, rainwater harvesting tanks, and low-VOC mineral finishes.
TECHNICAL DRAWINGS & DIAGRAMS

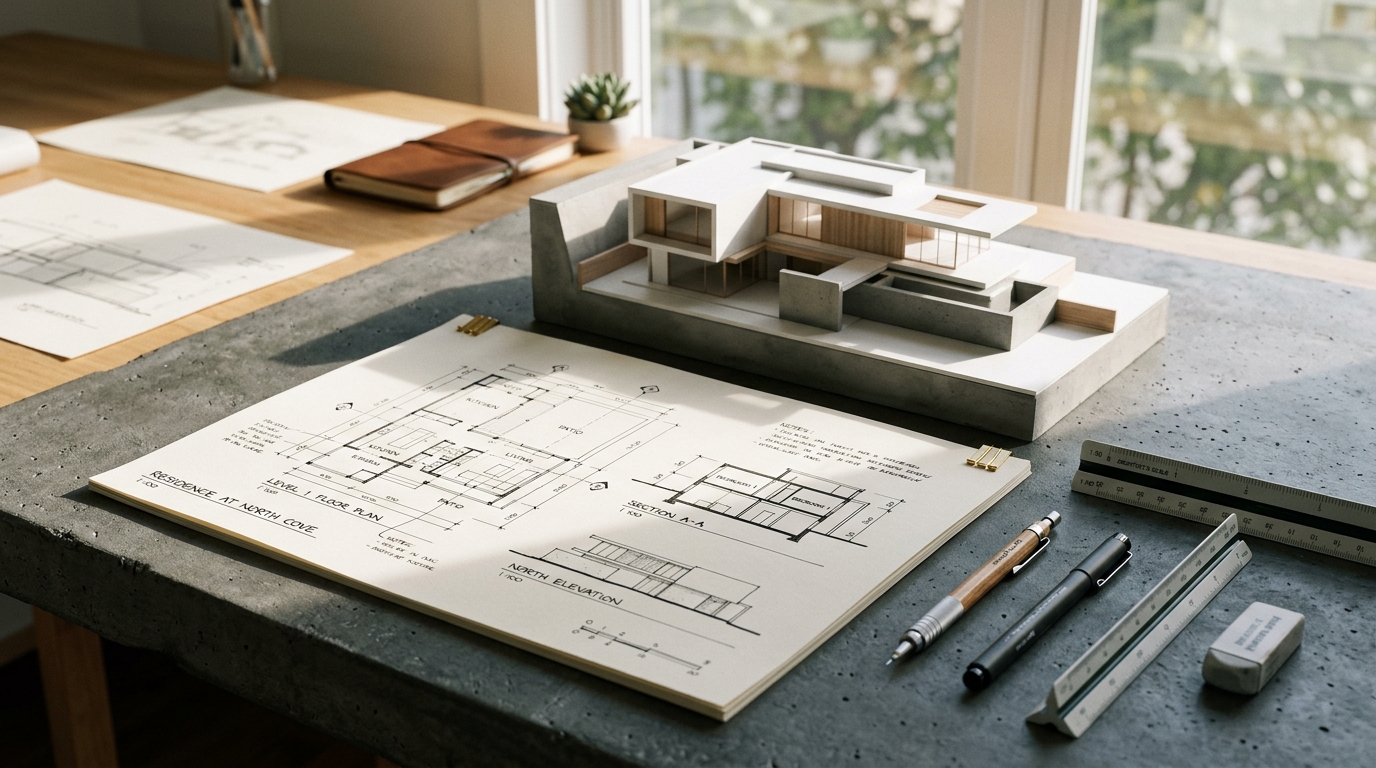
Architectural Plan & Elevation Study

Exact sectional elevations and spatial circulation developed during Phase 03 planning.
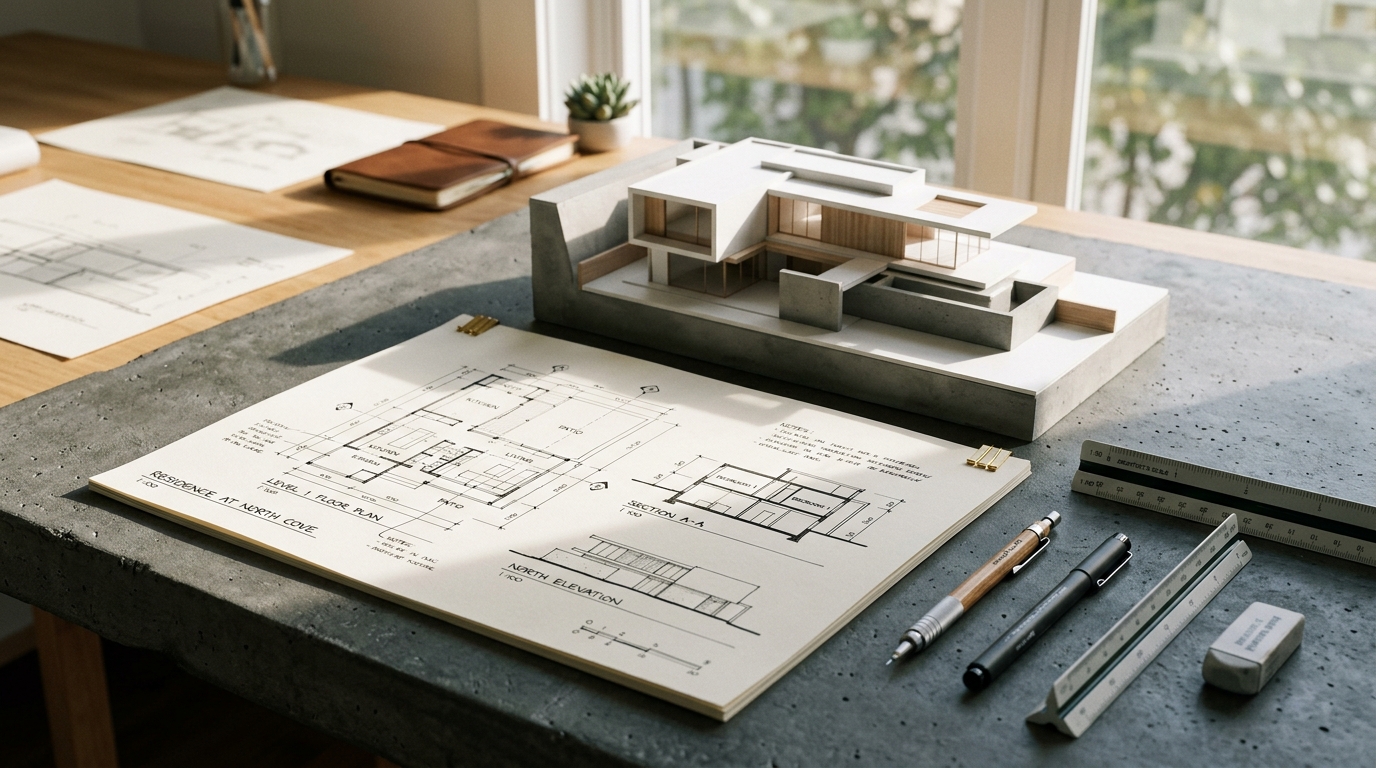
CASA 01 Architectural Blueprint and Schematics
Architecture Background
INSPIRED BY CASA 01?

Let’s Design Your Dream Residence.

Speak with our principal architects to explore how we can shape your plot into an enduring family home.

Chat with Principal Architect